Reimagining the Courtyard
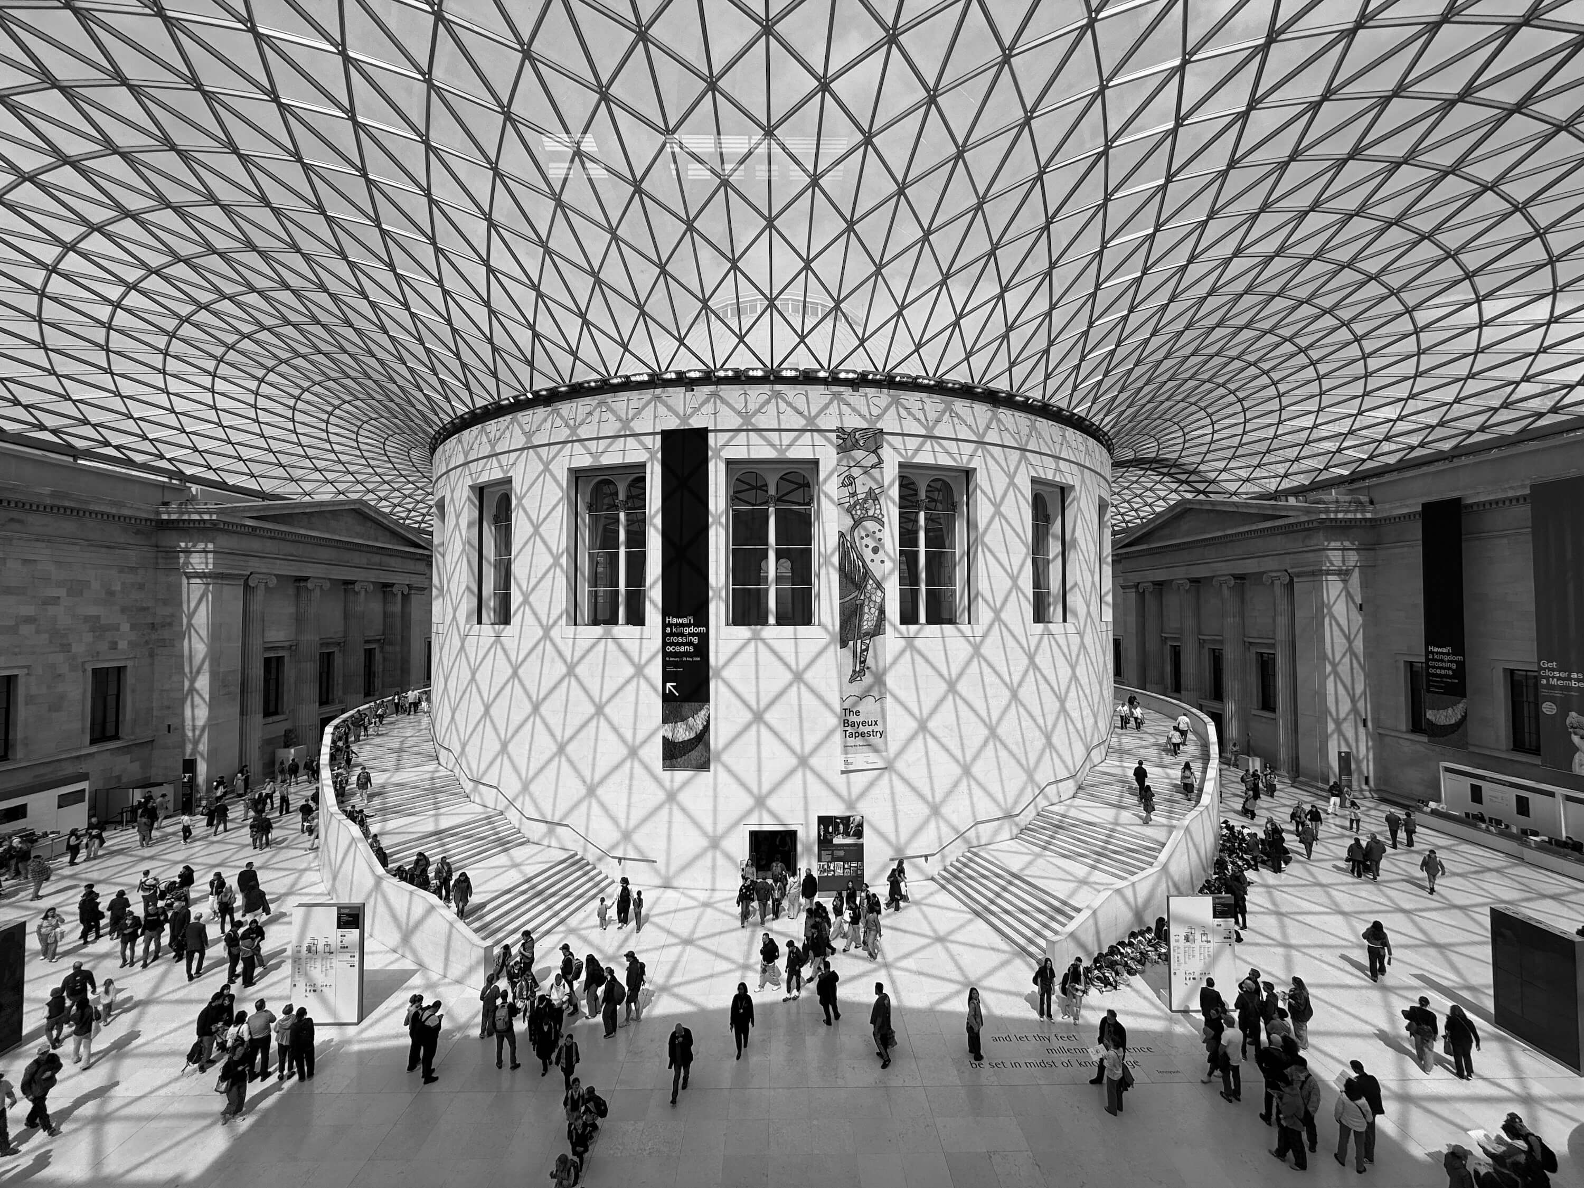
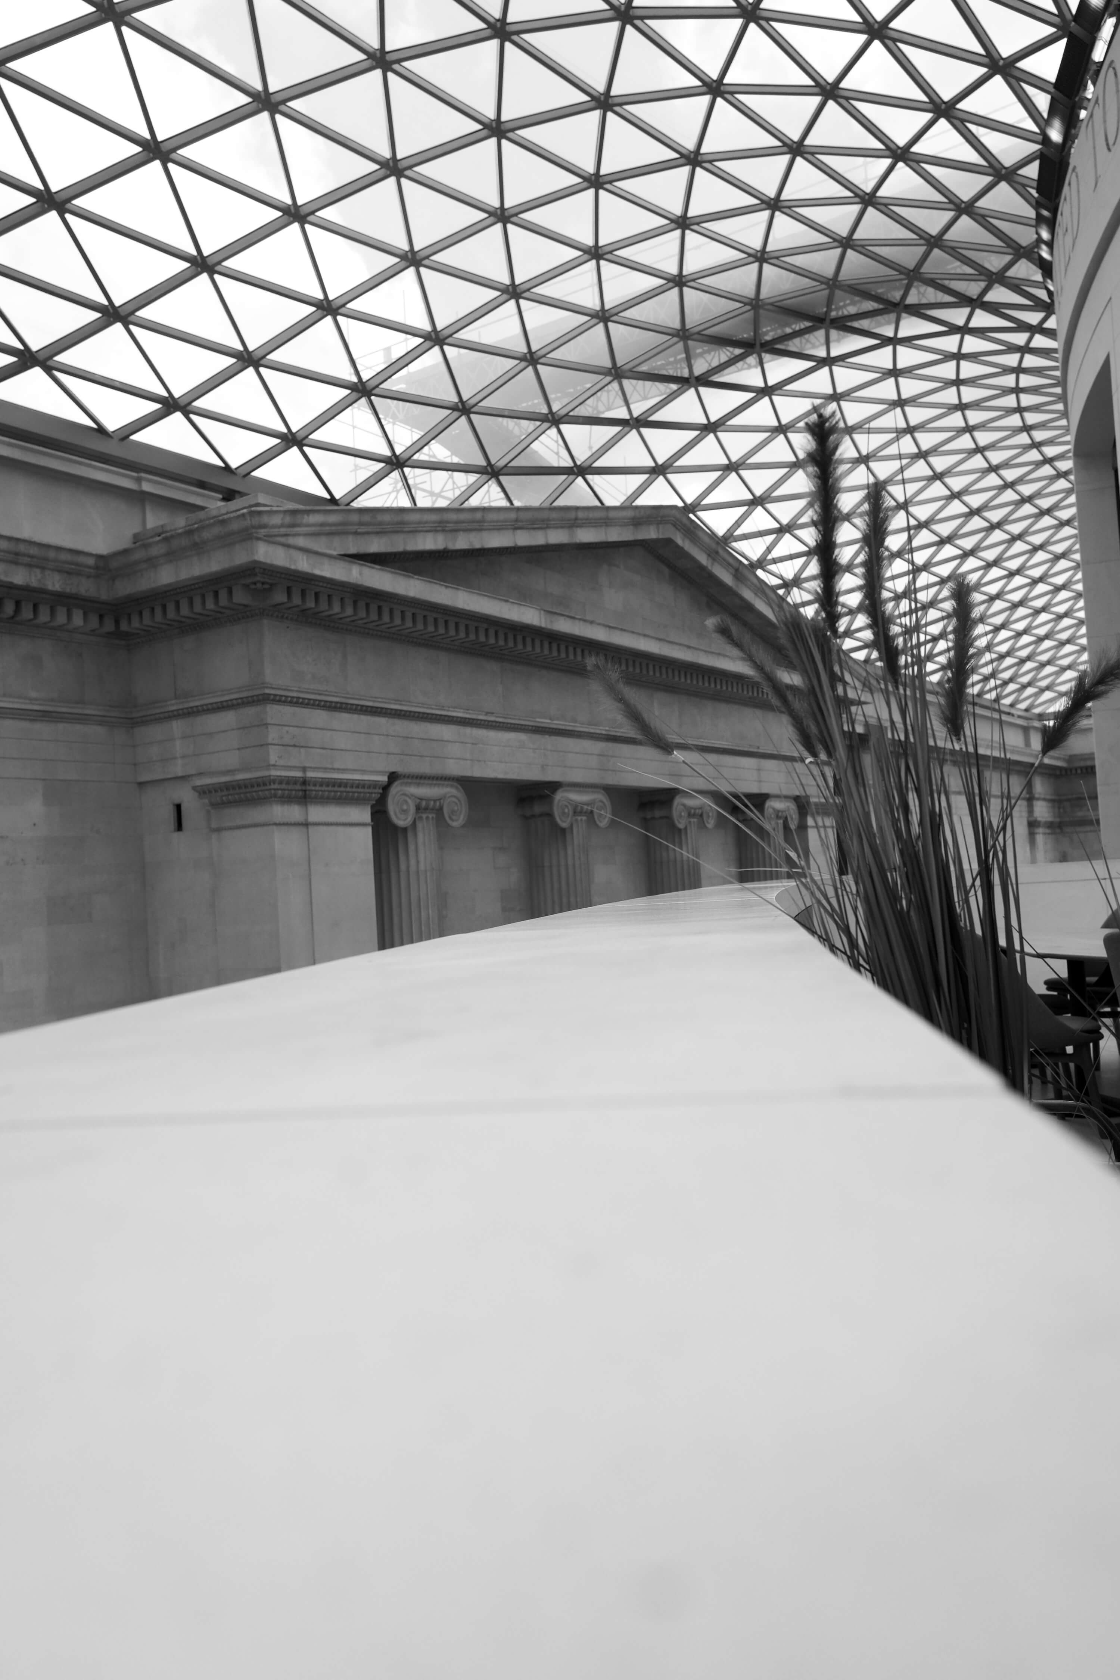
In 1999, Foster + Partners won an architectural competition to redesign the courtyard space of Queen Elizabeth II Great Court, the main entrance to the British Museum.
The brief was to reveal hidden spaces, revise old spaces, and create new spaces. In classic Foster + Partners style, the redesign exceeded the brief, creating a masterpiece of modern architecture within one of London’s most historic buildings.
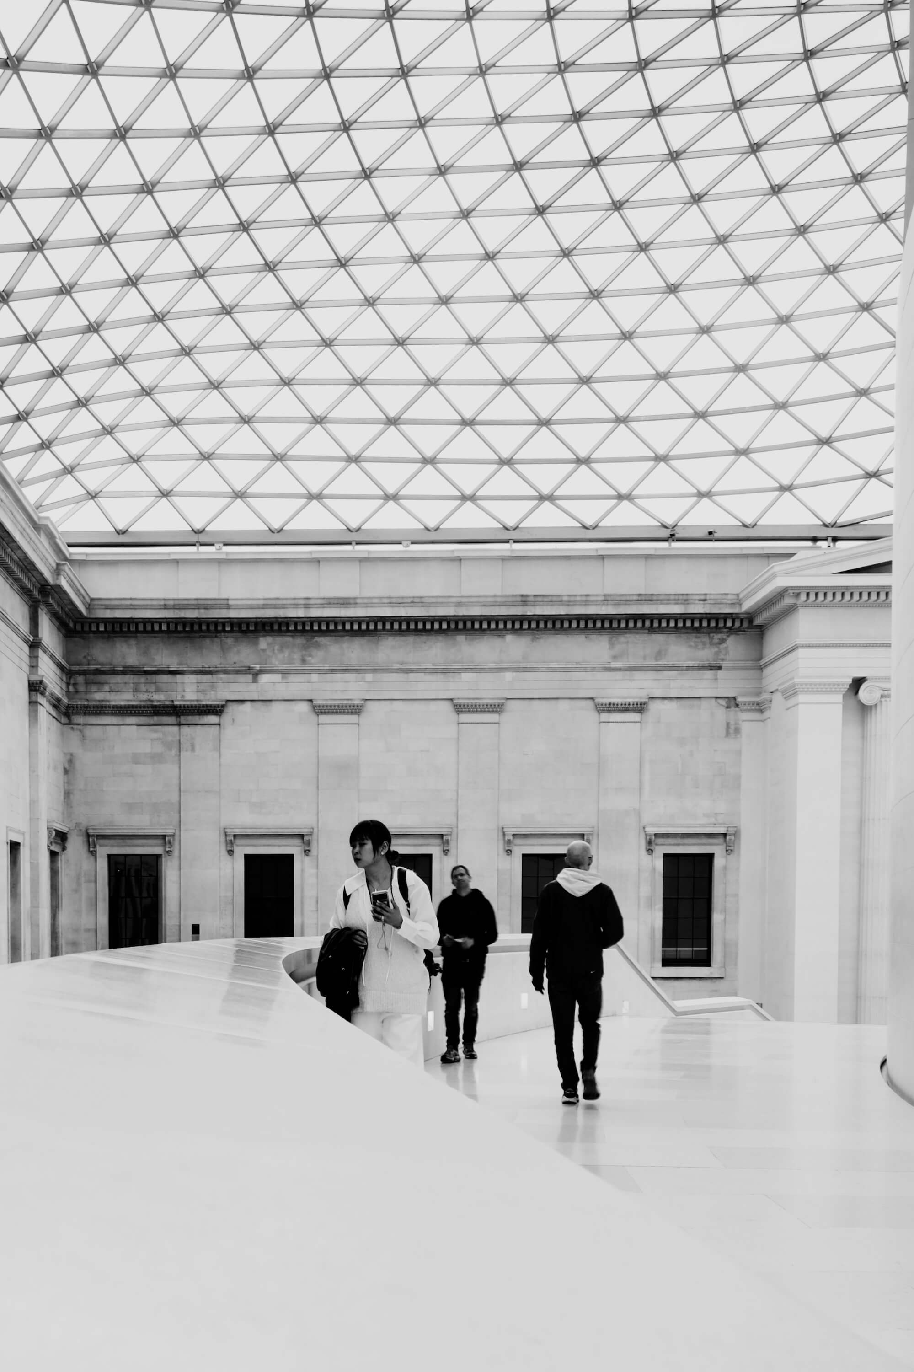
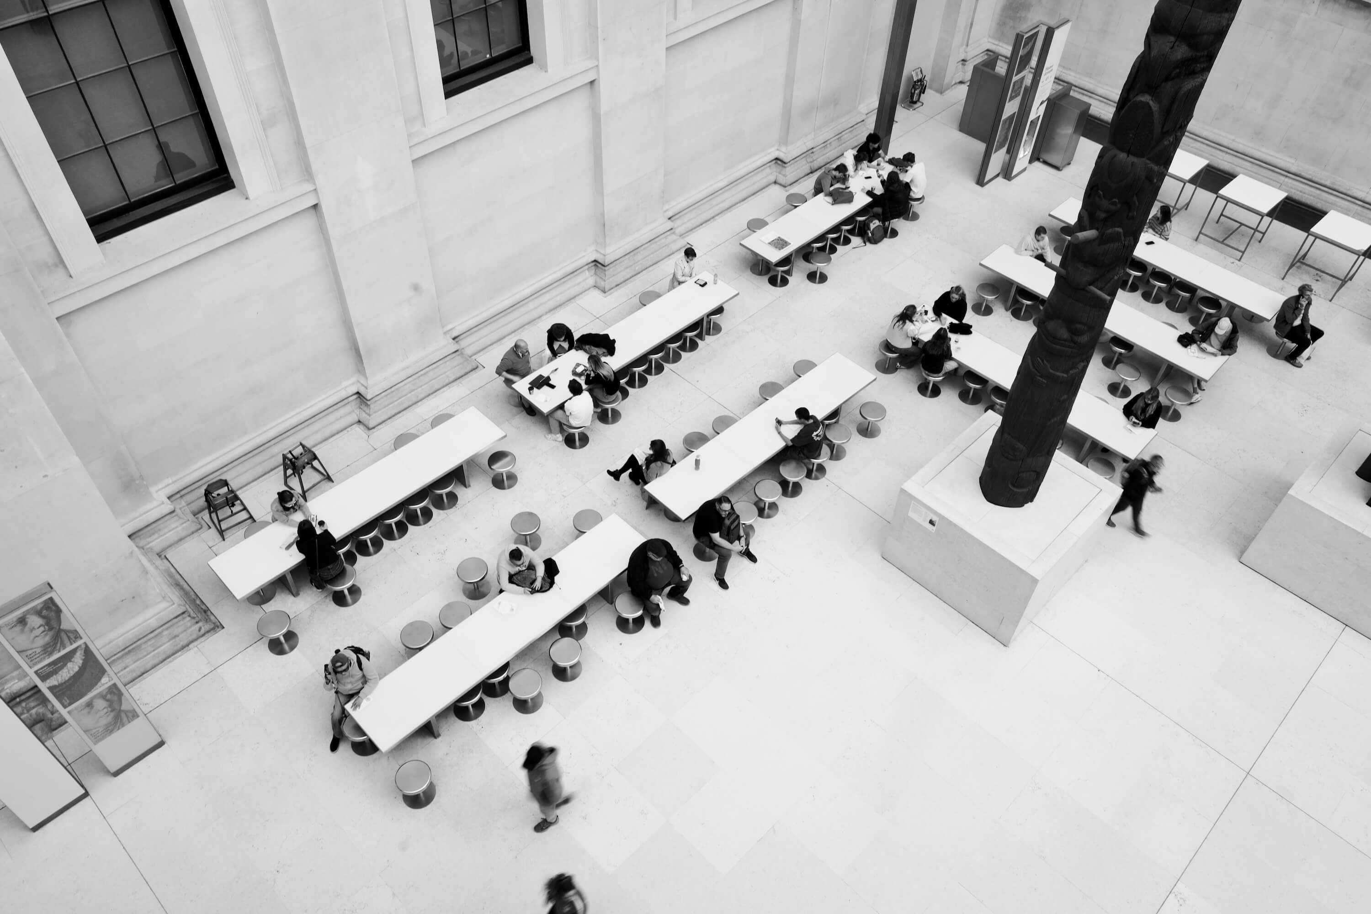
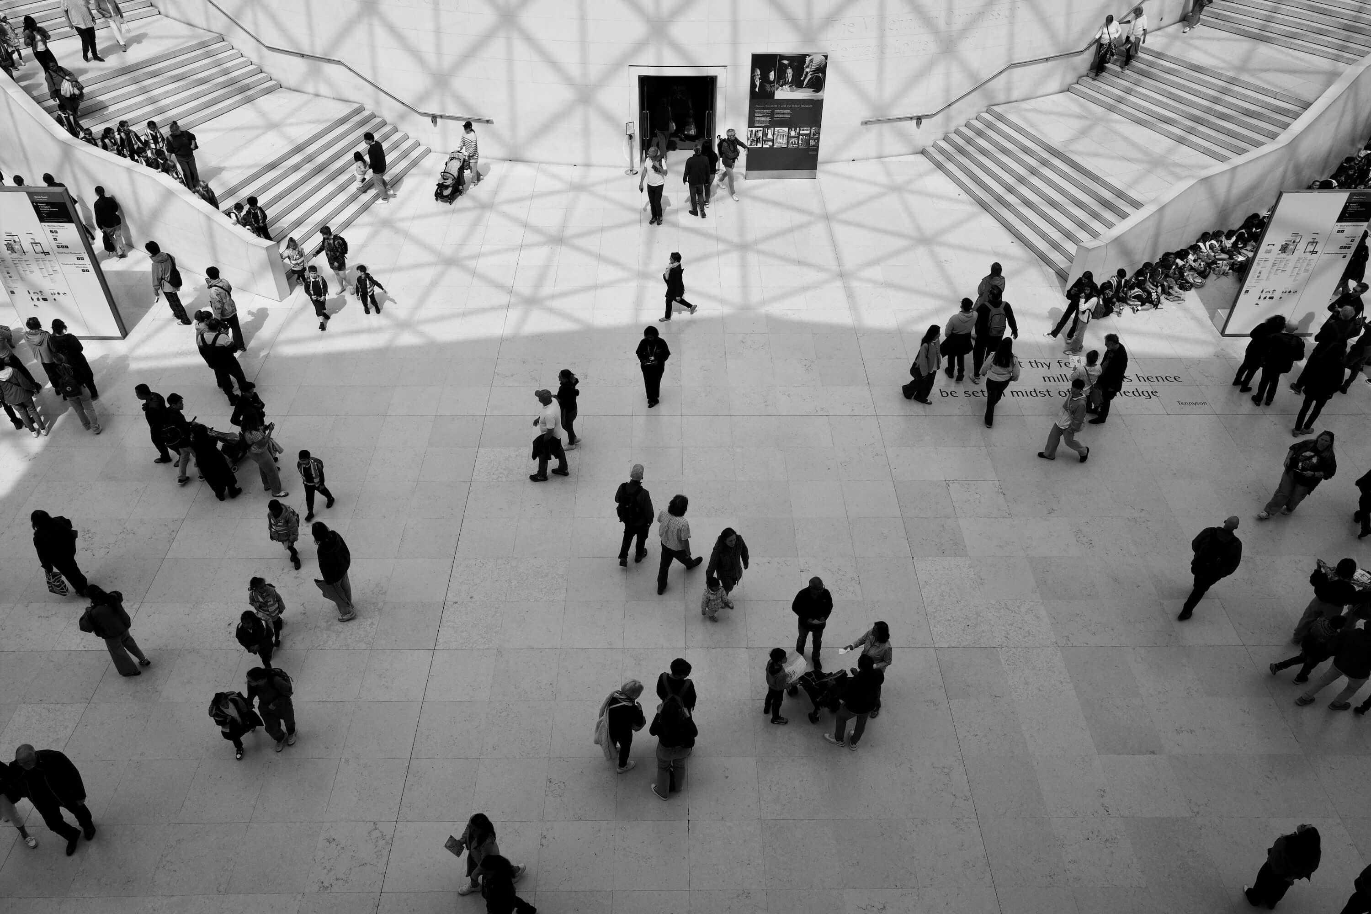
Completed in 2000, the Great Court became the largest covered public square in Europe, with a spectacular glass and steel roof made up of 3,212 uniquely shaped panes of glass designed to wrap seamlessly around the historic Reading Room at its centre. Throughout the day, natural light pours through the geometric canopy, casting constantly changing patterns of light and shadow across the marble floors, staircases, and seating areas, transforming what was once an enclosed courtyard into one of the most striking public spaces in London.